Validation Header

Validation desc

Thumbnail Gallery Photo Grid
Photos
1 of 28

R 1 850 000 Bond Calculator

5 Bedroom House for Sale in Red Hill

51 Mogul Cresent, Red Hill, Durban North


5 Bedroom House for Sale in Red Hill

51 Mogul Cresent, Red Hill, Durban North

5 2
Erf Size: 848 m²

Spacious Double-Storey Family Home

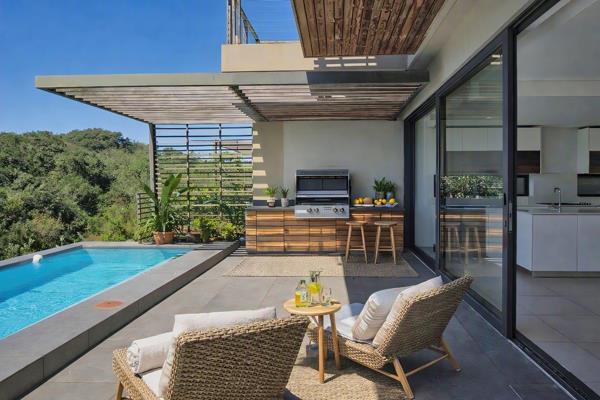
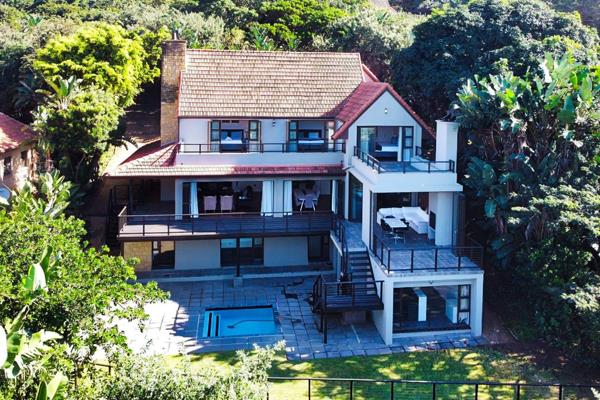
Situated in the established residential area of Avoca, this spacious double-storey family home offers generous accommodation and comfortable living across a substantial 848m² erf. Priced at R1.85 million, the property is well suited to a family looking for space, security and convenient access to surrounding amenities. The home offers five bedrooms, four of which have built-in cupboards, with the main bedroom featuring an en-suite bathroom. The living areas include a sunken lounge, separate TV room and an open-plan dining area flowing into a fully fitted kitchen with built-in cupboards. Additional features include a family bathroom with bath and toilet, guest toilet, hallway, dedicated prayer room and an alarm system. A double garage provides secure parking, with additional space available on the property. Security is a key feature, with the road secured by boom gates, street cameras and regular security patrols. Ideally positioned close to local schools, shopping facilities and other amenities, this property offers excellent space and potential for a growing family looking to make Avoca home.


Property Overview

Listing Number
117694624
Type of Property
House
Street Address
51 Mogul Cresent, Red Hill
Erf Size
848 m²
Floor Area
170 m²
Rates and Taxes
R 1 258
Pets Allowed
Yes
Coverage
20 %

Rooms

Bedroom
5
Bedroom 1
Tiled Floors, Curtain Rails, Built-in Cupboards
Bedroom 2
Tiled Floors, Curtain Rails, Built-in Cupboards
Bedroom 3
Tiled Floors, Curtain Rails, Built-in Cupboards
Bedroom 4
Tiled Floors, Balcony, Curtain Rails, Built-in Cupboards
Bedroom 5
Tiled Floors, Curtain Rails, Built-in Cupboards
Office/study
1
Office/study 1
Tiled Floors, Curtain Rails
Lounge
1
Lounge 1
Tiled Floors, Curtain Rails, TV Port
Dining Room
1
Dining Room 1
Tiled Floors, Curtain Rails
Family/TV Room
1
Family/TV Room 1
Tiled Floors, Curtain Rails, TV Port, Open Plan

External Features

Garage
1
Garage 1
Double, Roll up
Parking
1
Parking 1
Visitors Parking, Secure Parking
Garden
1
Garden 1
Courtyard, Steep Garden

Other Features

Nearby Public Transport
Bus, Minibus Taxi

Education

St Michaels Primary School
0.43km
Avoca Primary School
0.70km
Avoca Secondary School
0.75km
Effingham Heights Primary School
0.84km
North Crest Primary School
1.31km
Greenwood Park Primary School
1.37km
Columbia Primary School
1.67km
Parkhill S
1.71km
Corovoca Primary School
2.00km
Briardene Primary School
2.19km
Newlands East S
2.33km
Gelofte Cvo Akademie
2.43km
Northwood School
2.61km
St Barnabas Independent School
2.62km
Chelsea Preparatory School
2.67km
Kenville Primary School
2.72km
Rosehill Jp
3.01km
Barracuda Primary School
3.08km
Sea Cow Lake S
3.18km
Duffs Road Primary School
3.21km
Gugulethu Jp
3.27km
Durban North Primary School
3.29km
Virginia Preparatory School
3.30km
Dr Jl Dube H
3.36km
Phumelela Sp
3.43km
Ethekwini Primary School
3.49km
Zamokuhle Jp
3.56km

Food and Entertainment

Umdakane Forest Estate
2.03km

Health

Ethekwini Hospital and Heart Centre
2.21km
Ethekwini Hospital and Heart Centre
2.22km

Contact Agent

By continuing I understand and agree with our Terms & Conditions and Privacy Policy.
https://images.prop24.com/286563323/Fit450x225

Pro Estates

https://images.prop24.com/341226140/Crop204x306

Natasha Nathulal

Latest Listings


  • 4 Bedroom Townhouse for Sale in Zimbali Estate, Ballito
    R 6 700 000

  • 3 Bedroom Townhouse for Sale in Zimbali Estate, Ballito
    R 6 500 000

  • 5 Bedroom House for Sale in Zimbali Estate, Ballito
    R 9 850 000

  • 3 Bedroom Apartment / Flat for Sale in Umbilo, Durban
    R 595 000

  • 5 Bedroom House for Sale in Red Hill, Durban North
    R 1 850 000

Send

:
Remember Me?
Forgot your password?
Don't have an account?Register now
By continuing I understand and agree with our Terms & Conditions and Privacy Policy.